
Listing Courtesy of:  INTERMOUNTAIN MLS IDX / Listed By: Rachel Postigo, Better Homes And Gardens Real Estate 43° North - Contact: Main: 208-381-8000
 INTERMOUNTAIN MLS IDX / Listed By: Rachel Postigo, Better Homes And Gardens Real Estate 43° North - Contact: Main: 208-381-8000
 7017 N Cairnhill Way Eagle, ID 83616
Active (211 Days)
$2,299,900 (USD)
OPEN HOUSE TIMES
-
OPENFri, Aug 281:00 pm - 3:00 pm
-
OPENSat, Aug 2912 noon - 3:00 pm
-
OPENSun, Aug 3012 noon - 3:00 pm
show more
Description
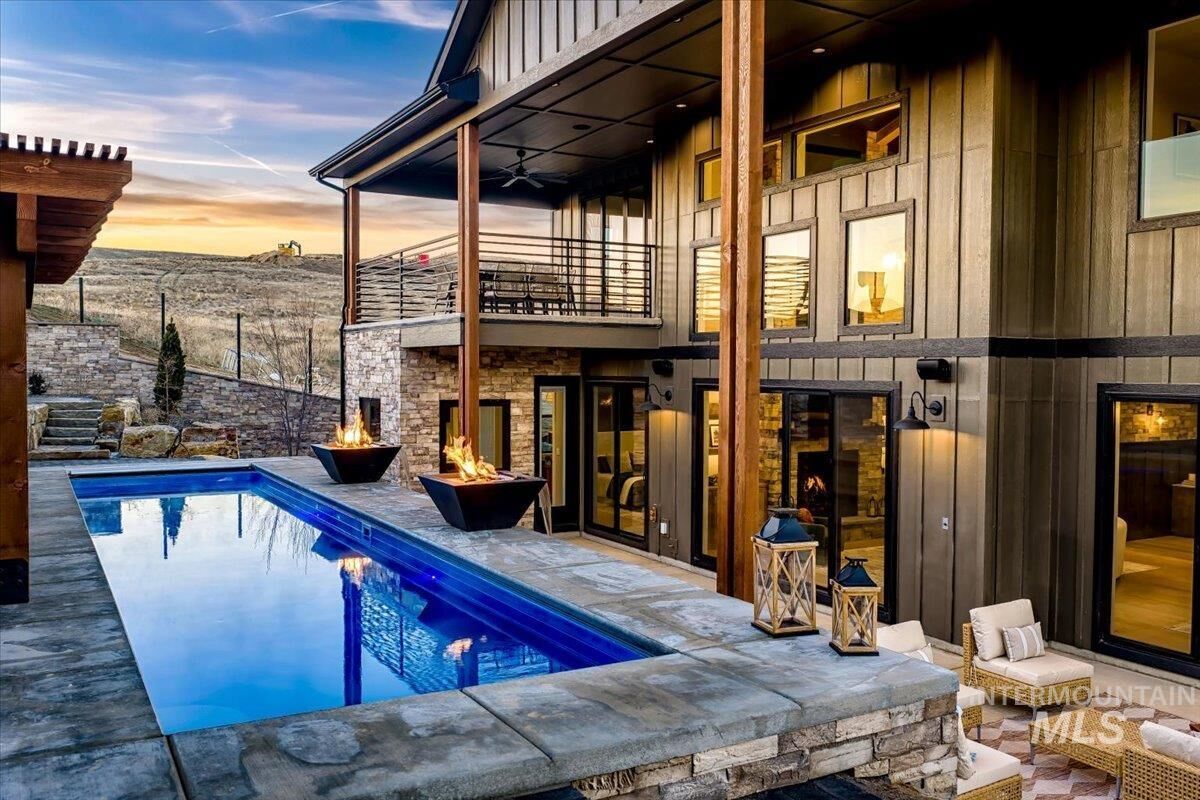
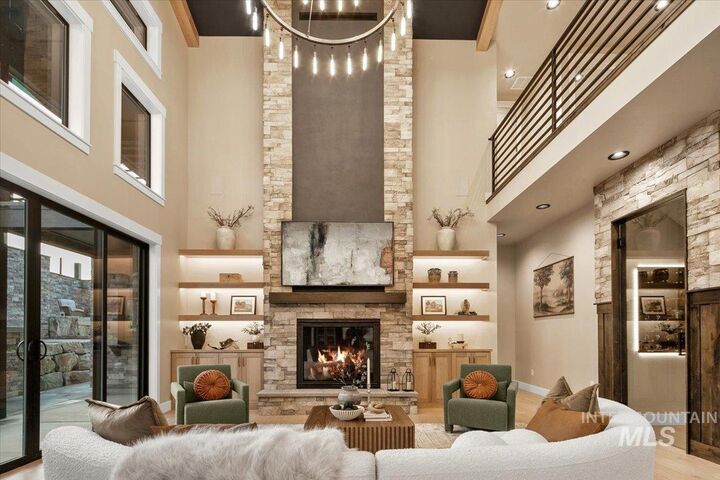
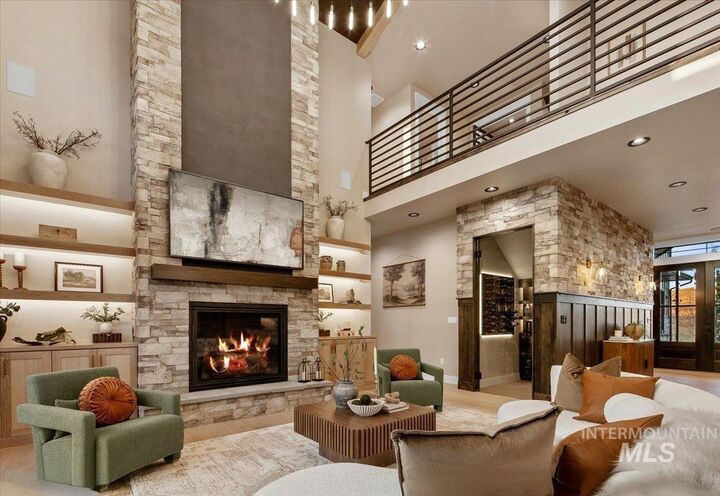
Looking for low maintenance w/o losing privacy and space? Experience unparalleled craftsmanship in this spectacular custom estate, thoughtfully designed for sophisticated everyday living and grand-scale entertaining in the Eagle foothills. The dramatic great room is anchored by a striking Edgematic 24-foot fireplace, custom entertainment center, and elegant alder wine room. The chef's kitchen features premium Thermador appliances, a quartzite island, custom cabinetry, and an impressive pantry with a second dishwasher, sink, and microwave. Designed for privacy, the main-level primary suite offers a private morning lounge with a built-in coffee maker and beverage refrigerator. Upstairs, a second luxurious primary suite is joined by two spacious bedrooms and an elite lounge opening to a scenic view deck. Additional spaces include an office, Large garage with an RV bay, and dedicated exercise room. The resort-style backyard is a true retreat with a sparkling pool, cascading waterfall, fire bowls, outdoor fireplace, and inviting gathering spaces. Located in the Eagle foothills within a premier master-planned community featuring lakes, beaches, pickle ball courts, miles of trails, preserved open space, a future golf course, tennis courts & breathtaking Treasure Valley views.
MLS #:
98972497
98972497
Lot Size
0.32 acres
0.32 acres
Type
Single-Family Home
Single-Family Home
Year Built
2025
2025
School District
West Ada School District
West Ada School District
County
Ada County
Ada County
Community
Valnova Estates Subdivision
Valnova Estates Subdivision
Listed By
Rachel Postigo, Better Homes And Gardens Real Estate 43° North, Contact: Main: 208-381-8000
Source
INTERMOUNTAIN MLS IDX
Last checked Aug 27 2026 at 4:51 AM GMT+0000
INTERMOUNTAIN MLS IDX
Last checked Aug 27 2026 at 4:51 AM GMT+0000
Bathroom Details
Interior Features
- Split Bedroom
- Bath-Master
- Walk-In Closet(s)
- Dishwasher
- Disposal
- Microwave
- Refrigerator
- Two Master Bedrooms
- Breakfast Bar
- Pantry
- Kitchen Island
- Gas Water Heater
- Water Softener Owned
- Central Vacuum Plumbed
- Oven/Range Freestanding
- Bed-Master Main Level
- Great Room
- Guest Room
- Den/Office
- Rec/Bonus
- Solid Surface Counters
- Gas Range
- Double Vanity
Subdivision
- Valnova Estates Subdivision
Lot Information
- Sidewalks
- Auto Sprinkler System
- Views
- Drip Sprinkler System
- Full Sprinkler System
- 10000 Sf - .49 Ac
- Irrigation Sprinkler System
Property Features
- Fireplace: One
- Fireplace: Gas
- Fireplace: 1
- Foundation: Crawl Space
Heating and Cooling
- Forced Air
- Natural Gas
- Central Air
Pool Information
- Community
- Pool
- Private
Homeowners Association Information
- Dues: $240/Monthly
Flooring
- Tile
- Carpet
- Engineered Wood Floors
Exterior Features
- Roof: Composition
- Roof: Architectural Style
Utility Information
- Utilities: Sewer Connected, Cable Connected
School Information
- Elementary School: Star
- Middle School: Star
- High School: Eagle
Garage
- Attached Garage
Parking
- Attached
- Finished Driveway
- Total: 4
- Rv Access/Parking
Living Area
- 4,422 sqft
Listing Price History
Date
Event
Price
% Change
$ (+/-)
Jul 14, 2026
Price Changed
$2,299,900
-4%
-$100,000
Mar 10, 2026
Price Changed
$2,399,900
-4%
-$100,000
Additional Information: 43° North | Main: 208-381-8000
Location
Estimated Monthly Mortgage Payment
*Based on Fixed Interest Rate withe a 30 year term, principal and interest only
Listing price
Down payment
%
Interest rate
%Mortgage calculator estimates are provided by Better Homes and Gardens Real Estate LLC and are intended for information use only. Your payments may be higher or lower and all loans are subject to credit approval.
Disclaimer: IDX information is provided exclusively for consumers personal, non-commercial use, that it may not be used for any purpose other than to identify prospective properties consumers may be interested in purchasing. IMLS does not assume any liability for missing or inaccurate data. Information provided by IMLS is deemed reliable but not guaranteed. Last Updated: 8/26/26 21:51
IDX information is provided exclusively for consumers personal, non-commercial use, that it may not be used for any purpose other than to identify prospective properties consumers may be interested in purchasing. IMLS does not assume any liability for missing or inaccurate data. Information provided by IMLS is deemed reliable but not guaranteed. Last Updated: 8/26/26 21:51


